
Golf Course - Primary on Main
Address
5560 Mountain View Avenue, Yorba Linda, CA
Price
$ 2,099,000
Property Attributes
- MLS#PW26201084
- TypeSingle Family
- Listing Status Active
- CountyOrange
- CityYorba Linda
- Area Yorba Linda
- NeighborhoodYorba Country Estates (YRCE)
- Zip92886
- Style
- Year Built1974
- Price$ 2,099,000
- Bedrooms5
- Full Bathrooms3
- Half Bathrooms1
- Sqr Footage3011
- Lot Size0.4316 Acres
Data Source:
California Regional MLS (CRMLS)
Property Description
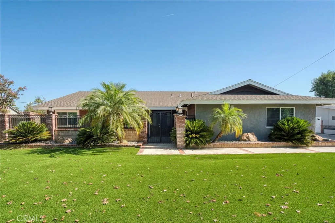
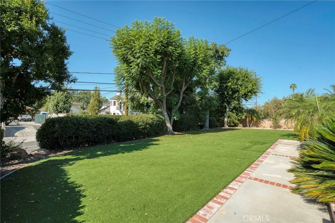
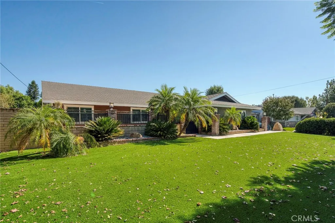
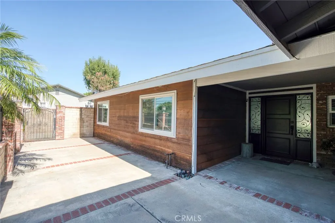
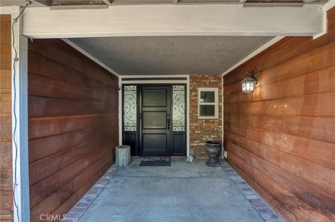
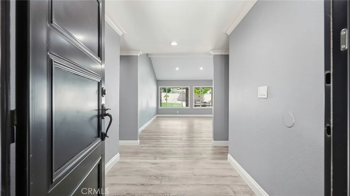
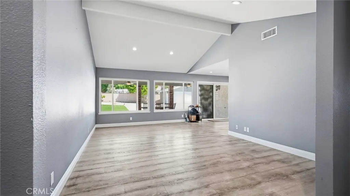
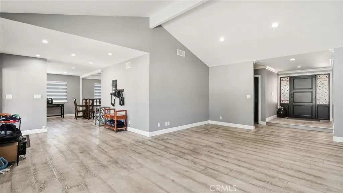
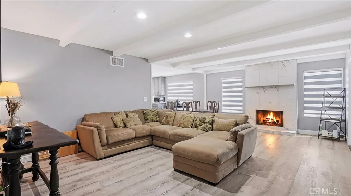
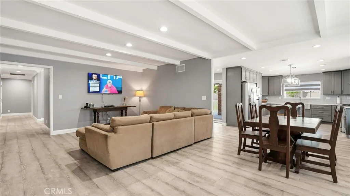
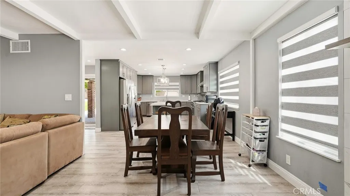
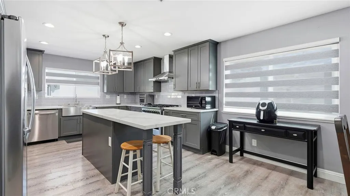
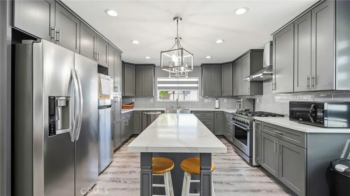
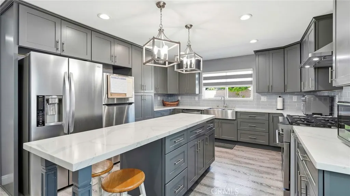
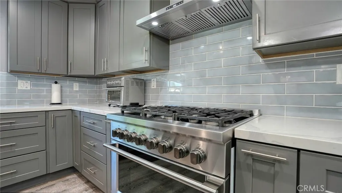
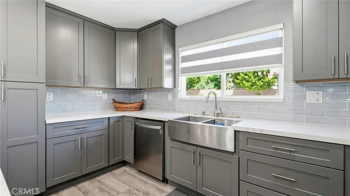
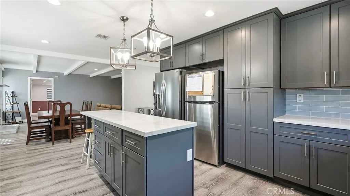
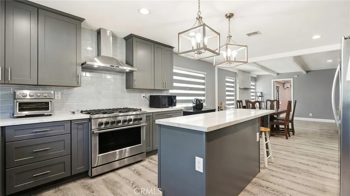
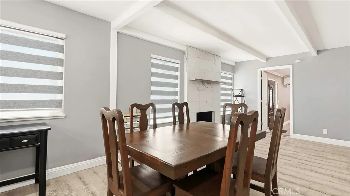
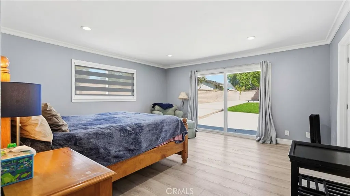
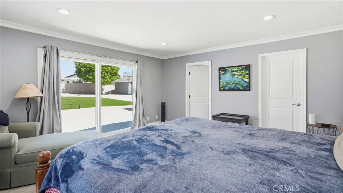
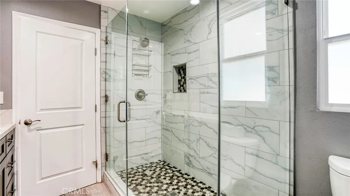
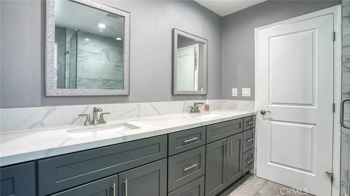
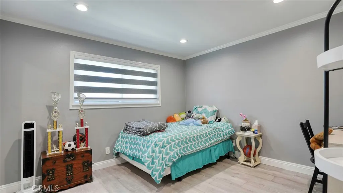
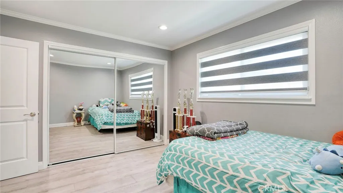
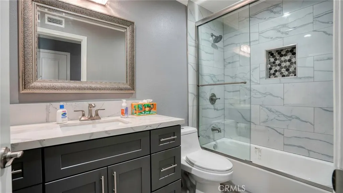
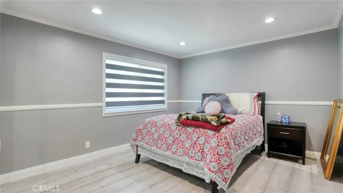
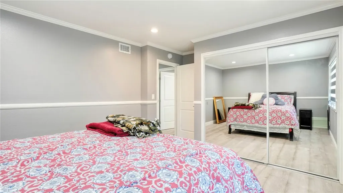
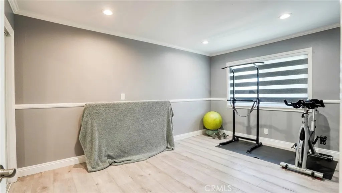
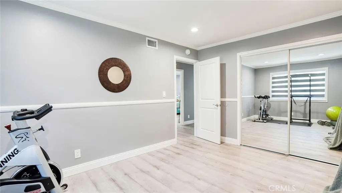
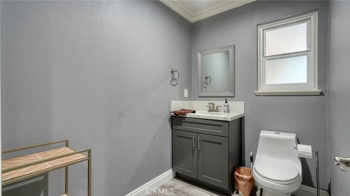
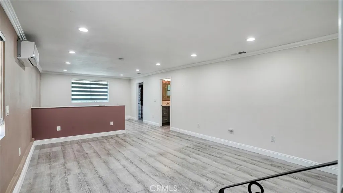
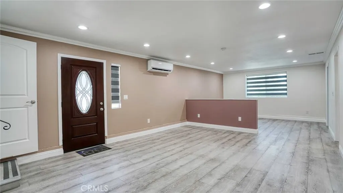
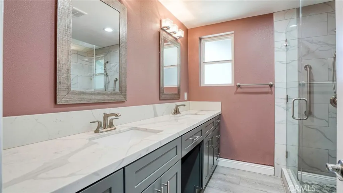
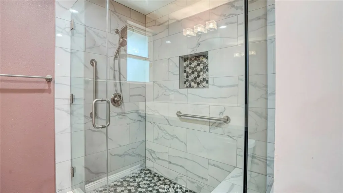
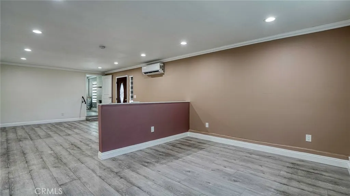
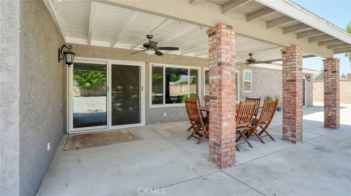
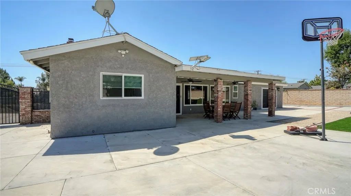
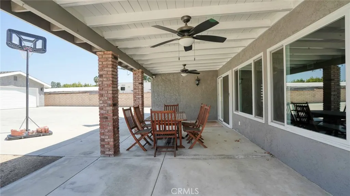
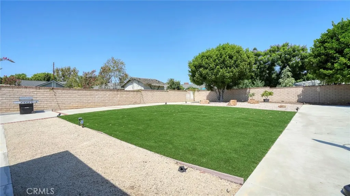
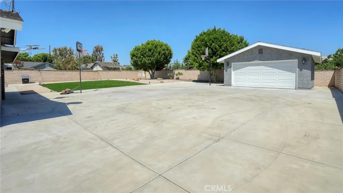
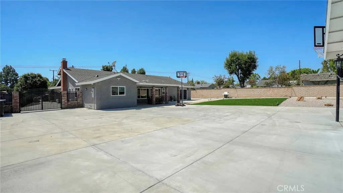
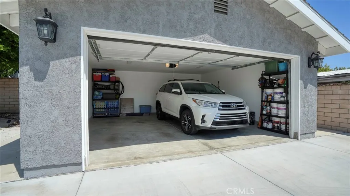
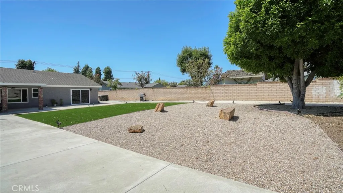
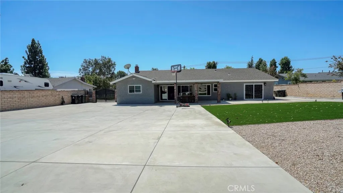
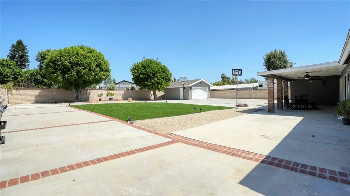
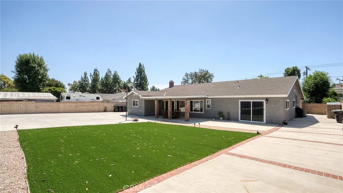
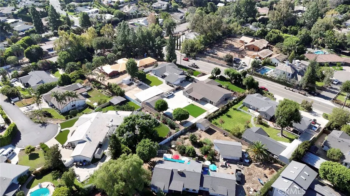
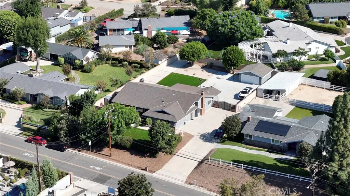
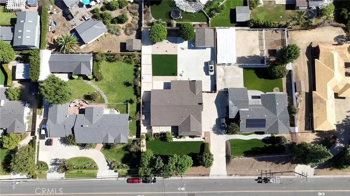
Some homes are updated. Others are completely reimagined. Welcome to 5560 Mountain View Avenue, a single-story Yorba Linda residence redesigned for the way life is lived today—and for the chapters still ahead. Set behind gates on an approximately 18,800-square-foot lot, this five-bedroom, three-bath home offers approximately 3,011 square feet of thoughtfully renovated living space, expanded from its original 2,315 square feet through permitted improvements. Inside, vaulted ceilings and a generously sized living room lead to a connected family room and kitchen, creating a natural rhythm for quiet mornings, memorable celebrations and everyday life. The kitchen was rebuilt from the studs with quartz countertops, new cabinetry, a modern backsplash, an enlarged refrigerator space and a Fisher & Paykel range and oven. A remodeled fireplace and beamed ceiling bring warmth and character to the family room, while new flooring, windows, baseboards, crown molding, interior doors and recessed lighting carry a cohesive look throughout. The bathrooms have also been beautifully updated. The permitted Next Gen suite creates rare flexibility with its own private entrance, living area, bathroom, walk-in closet and independently controlled heating and air conditioning—an exceptional setup for multigenerational living, extended guests or a private retreat. Behind the finishes are meaningful improvements including updated electrical, a new panel, attic insulation, a newer water heater, water-softening system and security sliding doors. Outside, the scale of the property opens another chapter. Enjoy a large covered patio with two ceiling fans, extensive concrete and artificial turf, a basketball area, drive-through gated access and a side-yard storage shed. The finished and insulated detached two-car garage adds space for vehicles, a golf cart, hobbies and storage. Located near the Yorba Linda Country Club, parks and the city’s extensive trail system, this home offers the space, flexibility and small-town lifestyle that make Yorba Linda so special. They didn’t simply remodel it. They reinvented it—and now it’s ready for someone new to write the next chapter.
| Elementary School | Middle School | High School |
|---|---|---|
| Linda Vista Elementary School | Yorba Linda Middle School | Esperanza High School |
| Price History | |
|---|---|
| 9/17/2026 | Listed $2,099,000 |
General Features
| Living Area | 3011 |
|---|---|
| Sewer | Public Sewer |
| Heating | Central |
| Cooling | Central Air |
| Utilities | Sewer Connected |
| Possession | Close Plus 3 Days |
| Roof | Composition,Shingle |
| Appliances | Convection Oven,Dishwasher,Disposal,Gas Oven,Gas Range,Water Softener,Water Heater |
| Garage Spaces | 2 |
| Patio/Porch Features | Concrete,Covered |
| Architectural Style | Ranch |
| Pool Features | None |
| Construction Materials | Stucco,Wood Siding |
| Year Built | 1974 |
| View | None |
| Stories Count | 1 |
| Levels | One |
| Property Subtype | Single Family Residence |
| Community Features | Biking,Golf,Horse Trails,Park |
| County | Orange |
| New Construction | false |
| Property Type | Residential |
| HOA | false |
| Attached Garage | false |
| Contingency | SHOWINGS By – 24-HOUR ADVANCE NOTICE REQUIRED. NO EXCEPTIONS. Text Frank at 714-335-0844 with your preferred date and time, along with your buyer's current pre-approval letter (dated within the last 90 days) or proof of funds for cash buyers. Once the seller approves the appointment, you'll receive confirmation along with the alarm code and access instructions. Please do not go direct or attempt to access the property without a confirmed appointment. . |
| Subdivision Name | Yorba Country Estates (YRCE) |
| Garage Y/N | true |
| Full Baths | 3 |
| Special Listing Conditions | Standard |
| Status | Active |
| Directions | Kellogg Dr to Mountain View Ave |
| High School | Esperanza |
| City | Yorba Linda |
| Entry Location | ground |
| Senior Community Y/N | false |
| High School District | Placentia-Yorba Linda Unified |
| Open Parking Spaces | 10 |
| Number Of Units Total | 1 |
| MLS Area | 85 - Yorba Linda |
| Lot Size Units | Square Feet |
| Lot Size Square Feet | 18800 |
| Listing Terms | Cash,Conventional,Submit,VA Loan |
| Spa Features | None |
| Elementary School | Linda Vista |
| Property Attached Y/N | false |
| Land Lease Y/N | false |
| Middle/Junior High School | Yorba Linda |
| Property Condition | Turnkey |
| Additional Parcels Y/N | false |
| Lease Considered Y/N | false |
| Structure Type | House |
| Living Area Units | Square Feet |
| Standard Status | Active |
| Occupancy Type | Owner |
| Year Built Source | Assessor |
| Tax Lot | 7 |
| Property Sub Type Additional | Single Family Residence |
| PostalCity | YORBA LINDA |
Interior Features
| Interior Amenities | Beamed Ceilings,Breakfast Bar,Eat-in Kitchen,High Ceilings,Open Floorplan,Quartz Counters,Recessed Lighting,Bedroom on Main Level,Main Level Primary,Multiple Primary Suites,Walk-In Closet(s) |
|---|---|
| Flooring | Laminate,Wood |
| Fireplace Features | Family Room,Gas |
| Total Stories | 1 |
| Common Walls | No Common Walls |
| Air Conditioning Y/N | true |
| Heating Y/N | true |
| Window Features | Double Pane Windows |
| Fireplace Y/N | true |
| Half Baths | 1 |
| Laundry Features | Laundry Room |
| Total Bedrooms | 5 |
| Entry Level | 1 |
| Main Level Bedrooms | 5 |
| Main Level Bathrooms | 4 |
| LivingAreaSource | Assessor |
| Total Baths | 4 |
Exterior Features
| Fencing | Block,Brick,Wrought Iron |
|---|---|
| Parking Features | Concrete,Door-Single,Driveway,Driveway Up Slope From Street,Garage,Gated,Oversized,Private,RV Gated,RV Access/Parking |
| Lot Features | Back Yard,Close to Clubhouse,Front Yard,Horse Property,Lawn,Landscaped,Level,Near Park,Secluded,Value In Land,Walkstreet,Yard |
| Water Source | Public |
| Total Parking | 12 |
| Lot Size Area | 18800 |
| Foundation Details | Slab |
| Spa | false |
| Lot Size Acres | 0.4316 |
| Private Pool | false |
| Lot Size Source | Assessor |
| Horse Y/N | true |
| Horse Amenities | Riding Trail |
Amenities
- Foreclosure
- Views
- Short Sale
- New Construction
- Adult 55+
- Lease To Own
- No HOA Fees
- Furnished
- Primary On Main
- Air Conditioning
- Seller Finance
- Green
- Fixer Upper
- Horse
- Golf
- Fireplace
- Deck
- Garage
- Basement
- Pool
Property vs Single Family Average in 92886
Price
Year Built
 Based on information from California Regional Multiple Listing Service, Inc. as of September 17, 2026 10:21 AM UTC This information is for your personal, non-commercial use and may not be used for any purpose other than to identify prospective properties you may be interested in purchasing. Display of MLS data is usually deemed reliable but is NOT guaranteed accurate by the MLS. Buyers are responsible for verifying the accuracy of all information and should investigate the data themselves or retain appropriate professionals. Information from sources other than the Listing Agent may have been included in the MLS data. Unless otherwise specified in writing, Broker/Agent has not and will not verify any information obtained from other sources. The Broker/Agent providing the information contained herein may or may not have been the Listing and/or Selling Agent.
 This information is deemed reliable but not guaranteed. You should rely on this information only to decide whether or not to further investigate a particular property. BEFORE MAKING ANY OTHER DECISION, YOU SHOULD PERSONALLY INVESTIGATE THE FACTS (e.g.square footage and lot size) with the assistance of an appropriate professional. You may use this information only to identify properties you may be interested in investigating further. All uses except for personal, non-commercial use in accordance with
 Last updated: September 17, 2026 10:17 AM UTC Property Information © 2026
  The information being provided by Conejo Simi Moorpark Association of REALTORS ® ("CSMAR") is for the visitor's personal, non-commercial use and may not be used for any purpose other than to identify prospective properties visitor may be interested in purchasing. Any information relating to a property referenced on this web site comes from the Internet Data Exchange ("IDX") program of CSMAR. This web site may reference real estate listing(s) held by a brokerage firm other than the broker and/or
 The MLS™ I-Tech ® All information deemed reliable but not guaranteed. All properties are subject to prior sale, change or withdrawal. Neither listing broker(s) or information provider(s) shall be responsible for any typographical errors, misinformation, misprints and shall be held totally harmless. Listing(s) information is provided for consumer's personal, non-commercial use and may not be used for any purpose other than to identify prospective properties consumers may be interested in
