
Price Reduction - Views
Address
61 Summitcrest, Trabuco Canyon, CA
Price
$ 1,499,000
Property Attributes
- MLS#OC26119722
- TypeSingle Family
- Listing Status Active
- CountyOrange
- CityTrabuco Canyon
- Area Trabuco Canyon
- NeighborhoodDove Canyon
- Zip92679
- Style
- Year Built1990
- Price$ 1,499,000
- Bedrooms4
- Full Bathrooms3
- Half Bathrooms1
- Sqr Footage3358
- Lot Size0.1377 Acres
Data Source:
California Regional MLS (CRMLS)
Property Description
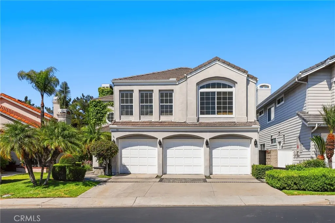
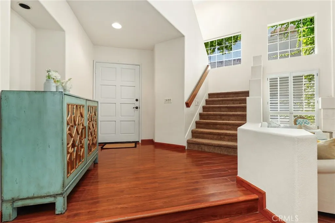
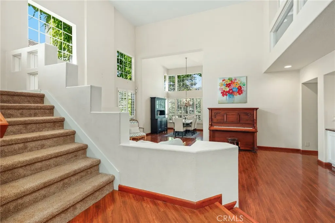
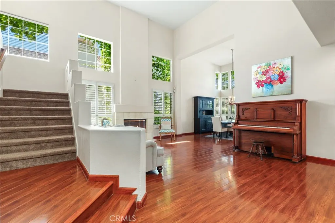
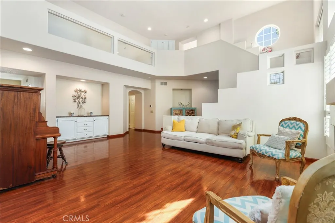
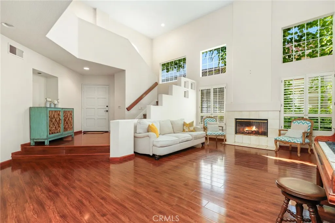
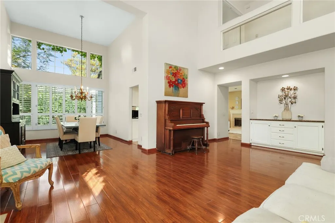
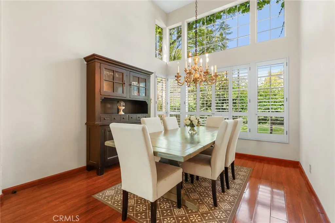
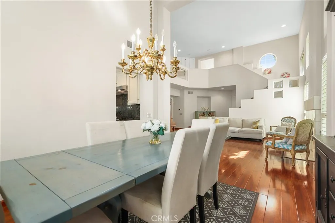
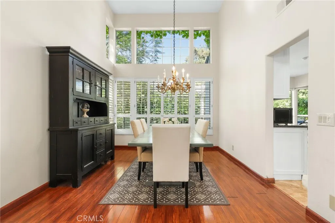
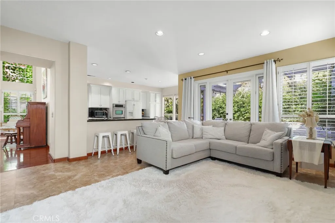
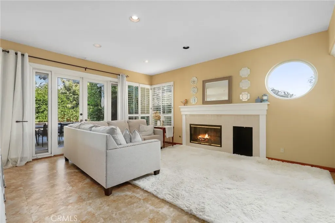
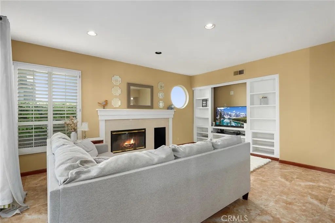
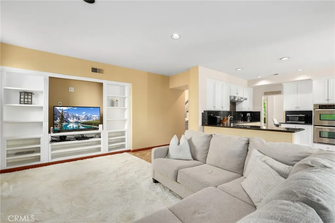
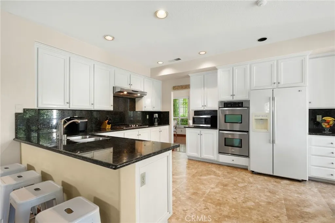
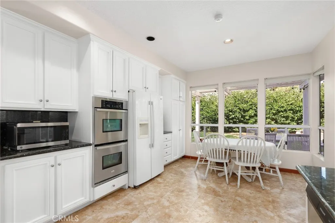
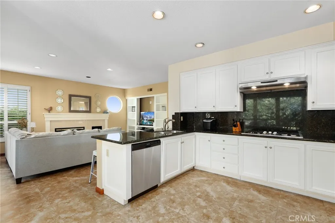
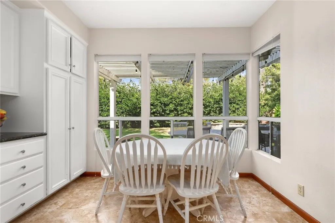
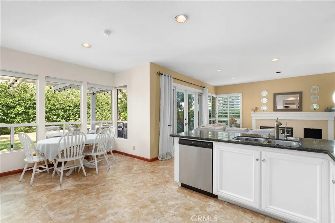
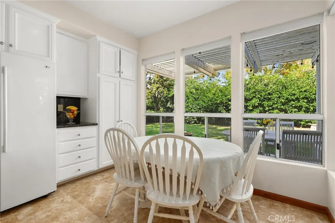
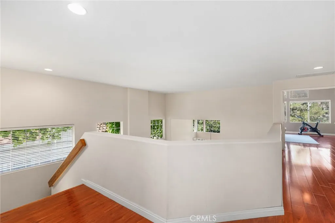
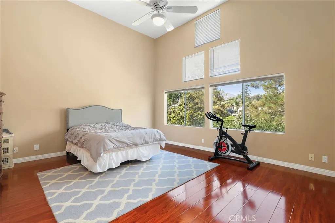
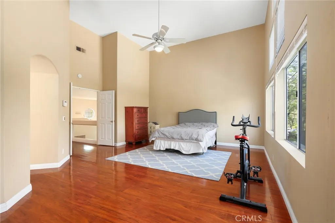
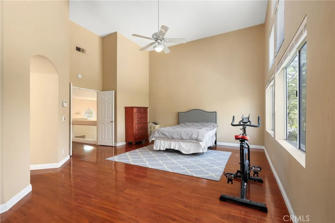
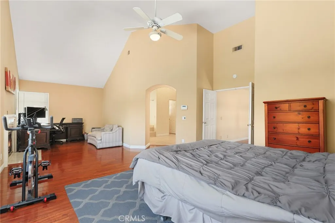
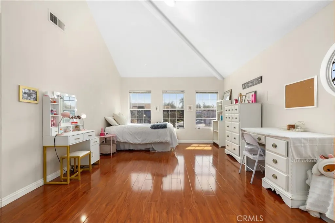
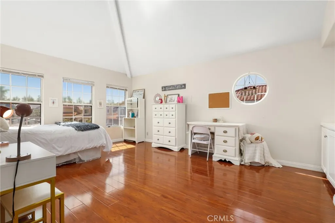
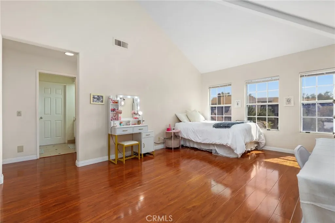
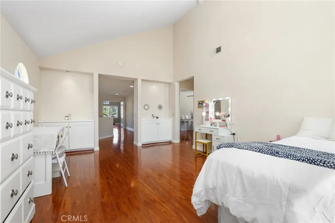
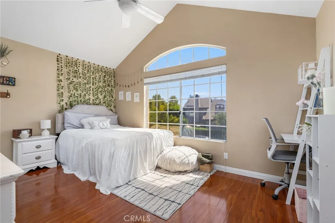
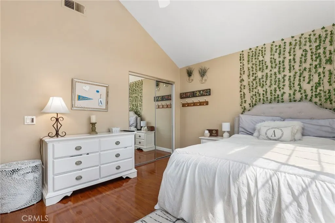
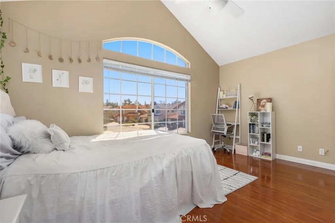
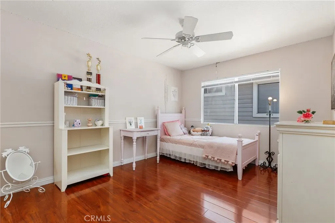
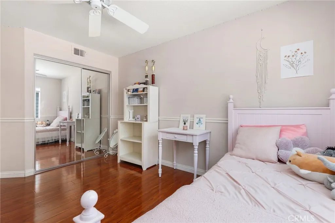
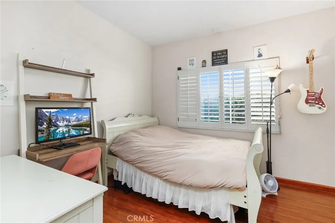
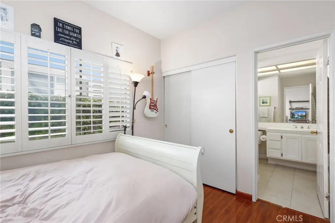
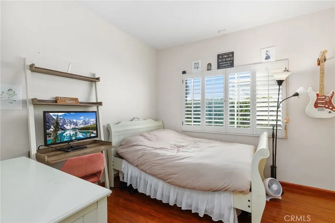
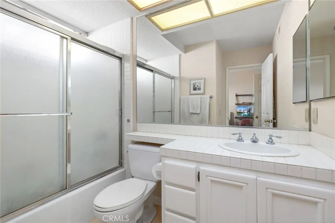
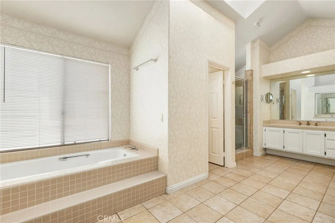
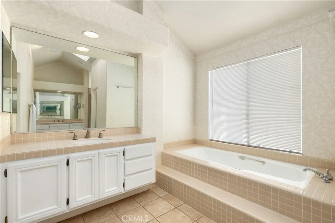
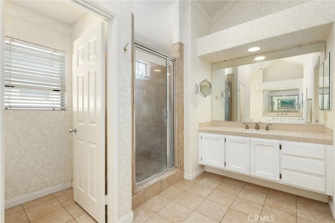
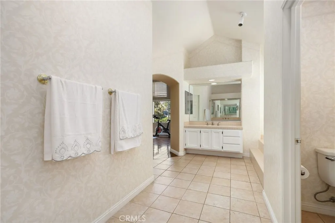
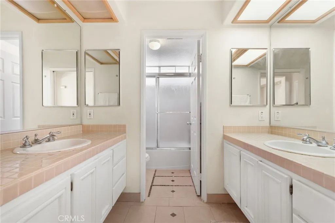
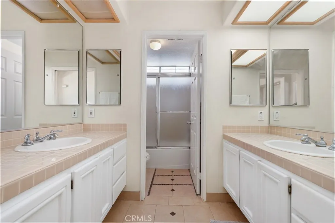
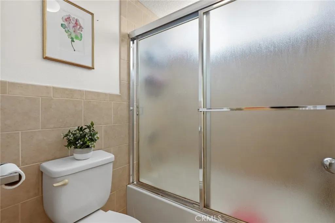
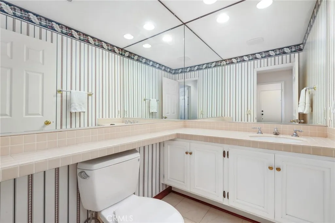
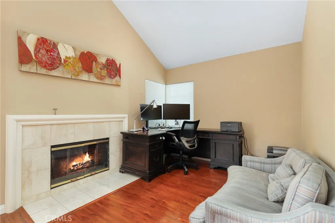
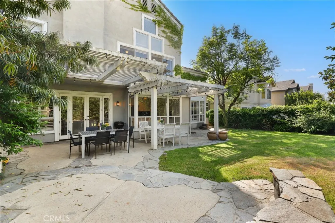
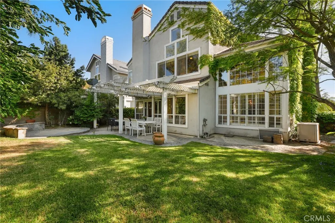
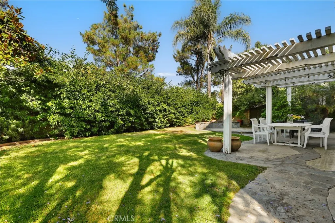
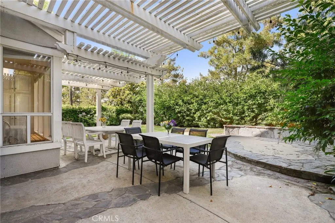
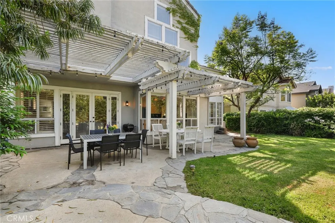
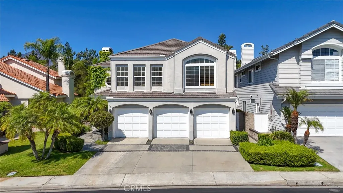
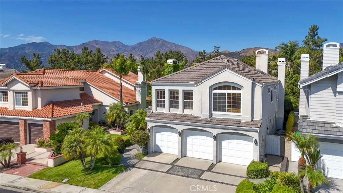
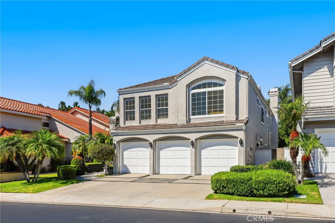
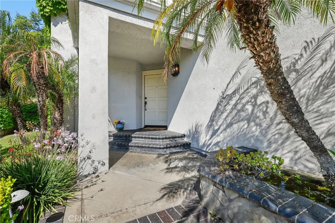
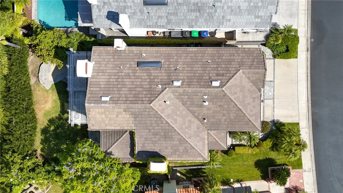
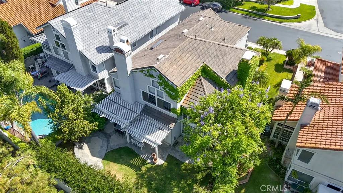
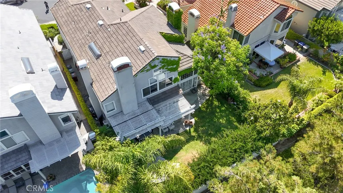
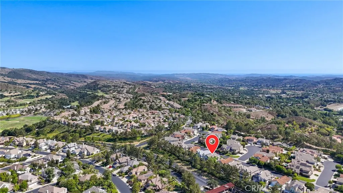
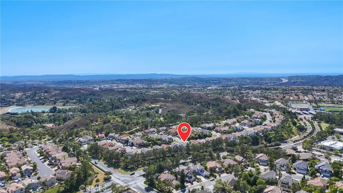
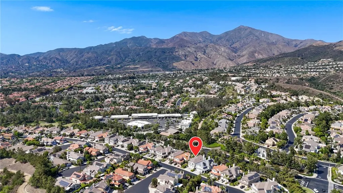
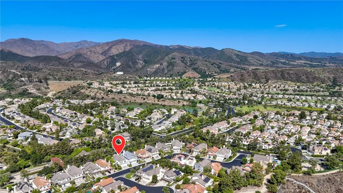
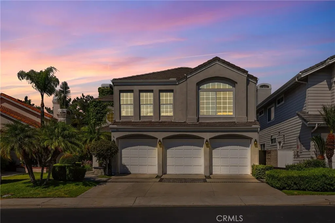
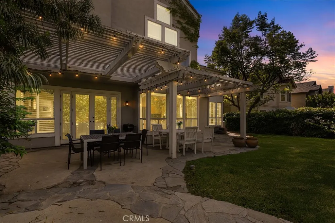
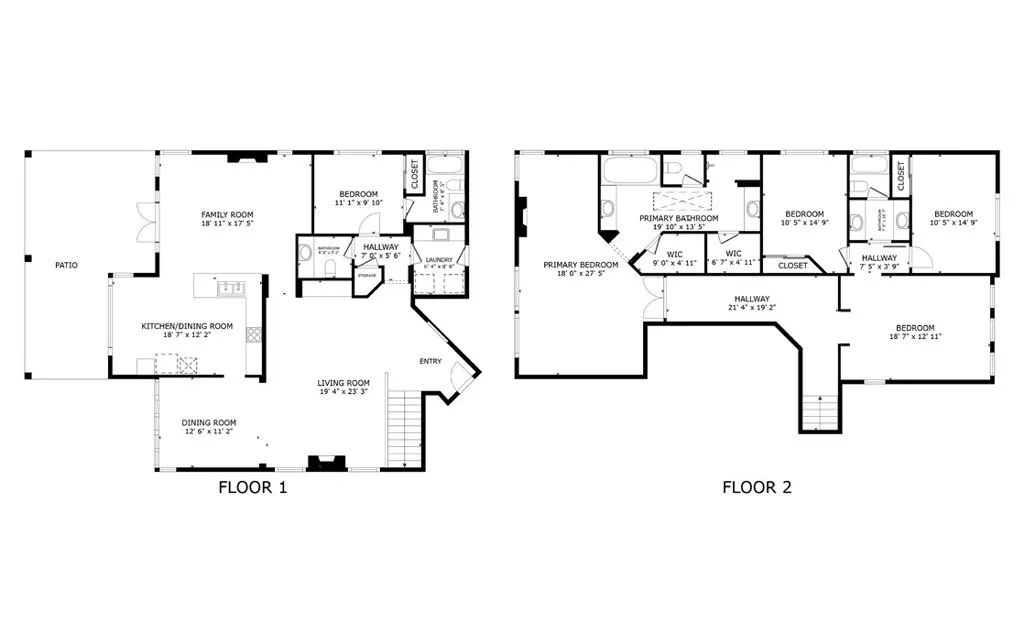
Welcome to this beautiful home nestled in the prestigious guard-gated enclave of Dove Canyon. Boasting four spacious bedrooms and three-and-one-half bathrooms, this open-concept residence is the perfect blend of luxury, comfort, and California elegance. As you step inside, you're greeted by soaring ceilings and abundant natural light that highlight the home's modern finishes and open, airy design. The main floor includes a private bedroom, ideal for guests or multi-generational living. The cozy family room features a fireplace and flows seamlessly into the gourmet kitchen, making it perfect for hosting gatherings or enjoying quiet evenings at home. This home also features fireplaces in the living room, family room, and primary bedroom. The expansive primary suite offers vaulted ceilings and dual walk-in closets, creating a true retreat. The living room boasts dramatic ceilings and large windows that flood the space with natural light, enhancing the home's bright and airy atmosphere. Offering one of the most popular floor plans in the tract, this home also includes a beautifully landscaped yard with a covered patio, ideal for outdoor entertaining. Located in one of Orange County's most desirable communities, residents of Dove Canyon enjoy access to premium amenities, including 24-hour guard-gated security, a resort-style pool and spa, lighted tennis and pickleball courts, scenic hiking and biking trails, community events, and beautifully maintained parks and play areas.
| High School |
|---|
| Trabuco Hills High School |
| Price History | |
|---|---|
| 6/5/2026 | Listed $1,599,000 |
| 7/9/2026 | 3$1,550,000 |
| 8/14/2026 | 2$1,519,000 |
| 9/1/2026 | 1$1,499,000 |
General Features
| Living Area | 3358 |
|---|---|
| Sewer | Public Sewer |
| Heating | Central |
| Cooling | Central Air |
| Roof | Tile |
| Appliances | 6 Burner Stove,Double Oven,Gas Oven,Gas Range,Self Cleaning Oven,Water Purifier |
| HOA Fee | 320 |
| Garage Spaces | 3 |
| Pool Features | Association |
| Year Built | 1990 |
| View | Neighborhood |
| Stories Count | 2 |
| Levels | Two |
| Property Subtype | Single Family Residence |
| Community Features | Biking,Foothills,Hiking,Sidewalks |
| Assoc Fee Paid Per | Monthly |
| County | Orange |
| New Construction | false |
| Property Type | Residential |
| Association Amenities | Sport Court,Golf Course,Picnic Area,Playground,Pickleball,Pool,Spa/Hot Tub,Tennis Court(s),Trail(s) |
| HOA | true |
| Attached Garage | true |
| Subdivision Name | Dove Canyon |
| Garage Y/N | true |
| Full Baths | 3 |
| Special Listing Conditions | Standard |
| Status | Active |
| Directions | From the 241, exit Antonio Parkway and head south. Turn left on Santa Margarita Parkway, then right on Plano Trabuco Road. |
| High School | Trabuco Hills |
| City | Trabuco Canyon |
| Association Name | Dove Canyon |
| Entry Location | 1 |
| Senior Community Y/N | false |
| High School District | Saddleback Valley Unified |
| Number Of Units Total | 1 |
| MLS Area | TC - Trabuco Canyon |
| Lot Size Units | Square Feet |
| Lot Size Square Feet | 6000 |
| Listing Terms | Cash,Conventional |
| Spa Features | Association |
| Property Attached Y/N | false |
| Land Lease Y/N | false |
| Additional Parcels Y/N | false |
| Lease Considered Y/N | false |
| Virtual Tour | https://my.matterport.com/show/?m=guudPC9akAP&brand=0 |
| Structure Type | House |
| Living Area Units | Square Feet |
| Standard Status | Active |
| Occupancy Type | Owner |
| Year Built Source | Assessor |
| Tax Lot | 31 |
| Property Sub Type Additional | Single Family Residence |
| PostalCity | TRABUCO CANYON |
Interior Features
| Interior Amenities | Built-in Features,Ceiling Fan(s),Cathedral Ceiling(s),High Ceilings,Quartz Counters,Recessed Lighting,Bedroom on Main Level,Walk-In Closet(s) |
|---|---|
| Flooring | Laminate |
| Fireplace Features | Family Room,Living Room |
| Total Stories | 2 |
| Common Walls | No Common Walls |
| Air Conditioning Y/N | true |
| Heating Y/N | true |
| Fireplace Y/N | true |
| Half Baths | 1 |
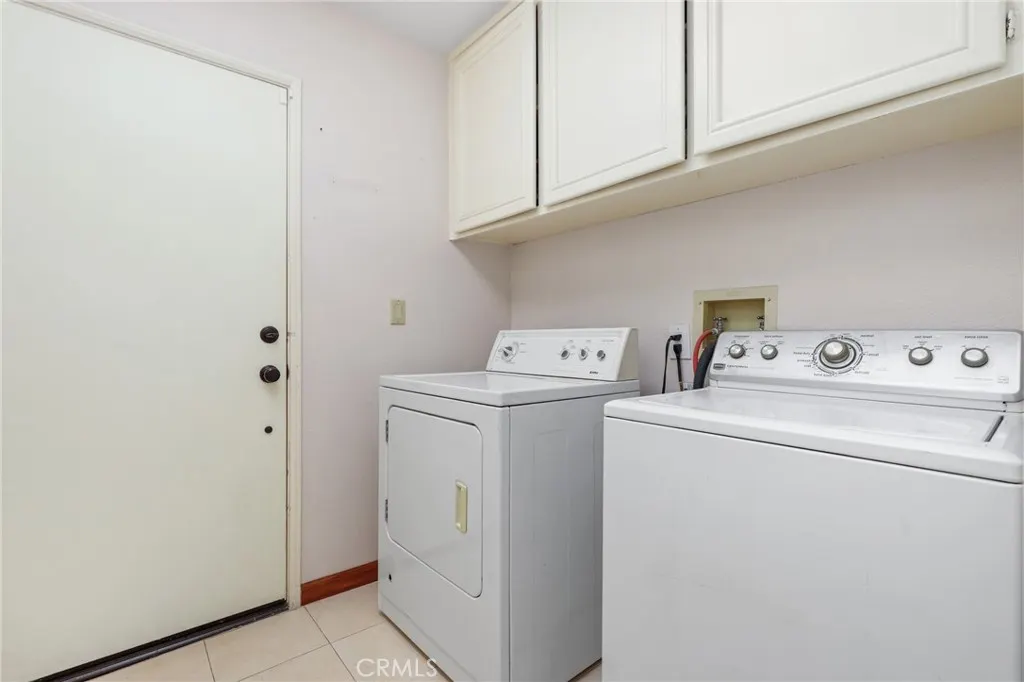
| Laundry Features | Gas Dryer Hookup,Laundry Room |
| Total Bedrooms | 4 |
| Entry Level | 1 |
| Main Level Bedrooms | 1 |
| Main Level Bathrooms | 2 |
| LivingAreaSource | Assessor |
| Total Baths | 4 |
Exterior Features
| Fencing | Block |
|---|---|
| Lot Features | Landscaped |
| Water Source | Public |
| Total Parking | 3 |
| Lot Size Area | 6000 |
| Spa | true |
| Lot Size Acres | 0.1377 |
| Private Pool | false |
| Lot Size Source | Assessor |
Amenities
- Foreclosure
- Views
- Short Sale
- New Construction
- Adult 55+
- Lease To Own
- No HOA Fees
- Furnished
- Primary On Main
- Air Conditioning
- Seller Finance
- Green
- Fixer Upper
- Horse
- Golf
- Fireplace
- Deck
- Garage
- Basement
- Pool
Property vs Single Family Average in 92679
Price
Year Built
 Based on information from California Regional Multiple Listing Service, Inc. as of September 17, 2026 10:21 AM UTC This information is for your personal, non-commercial use and may not be used for any purpose other than to identify prospective properties you may be interested in purchasing. Display of MLS data is usually deemed reliable but is NOT guaranteed accurate by the MLS. Buyers are responsible for verifying the accuracy of all information and should investigate the data themselves or retain appropriate professionals. Information from sources other than the Listing Agent may have been included in the MLS data. Unless otherwise specified in writing, Broker/Agent has not and will not verify any information obtained from other sources. The Broker/Agent providing the information contained herein may or may not have been the Listing and/or Selling Agent.
 This information is deemed reliable but not guaranteed. You should rely on this information only to decide whether or not to further investigate a particular property. BEFORE MAKING ANY OTHER DECISION, YOU SHOULD PERSONALLY INVESTIGATE THE FACTS (e.g.square footage and lot size) with the assistance of an appropriate professional. You may use this information only to identify properties you may be interested in investigating further. All uses except for personal, non-commercial use in accordance with
 Last updated: September 17, 2026 10:17 AM UTC Property Information © 2026
  The information being provided by Conejo Simi Moorpark Association of REALTORS ® ("CSMAR") is for the visitor's personal, non-commercial use and may not be used for any purpose other than to identify prospective properties visitor may be interested in purchasing. Any information relating to a property referenced on this web site comes from the Internet Data Exchange ("IDX") program of CSMAR. This web site may reference real estate listing(s) held by a brokerage firm other than the broker and/or
 The MLS™ I-Tech ® All information deemed reliable but not guaranteed. All properties are subject to prior sale, change or withdrawal. Neither listing broker(s) or information provider(s) shall be responsible for any typographical errors, misinformation, misprints and shall be held totally harmless. Listing(s) information is provided for consumer's personal, non-commercial use and may not be used for any purpose other than to identify prospective properties consumers may be interested in
